


Address
3914 Joshuas Path, Elmendorf, TX
Price
$ 441,420
Property Attributes
- MLS#2018433
- TypeSingle Family
- Listing Status Active
- CountyBEXAR
- CityElmendorf
- Area2004
- NeighborhoodSandy Oaks Estates
- Zip78112
- StyleOne Story
- Year Built2026
- Taxes$ 1
- Price$ 441,420
- Bedrooms4
- Full Bathrooms2
- Half Bathrooms0
- Sqr Footage1930
- Lot Size0.5 Acres
Data Source:
LERA MLS
Property Description
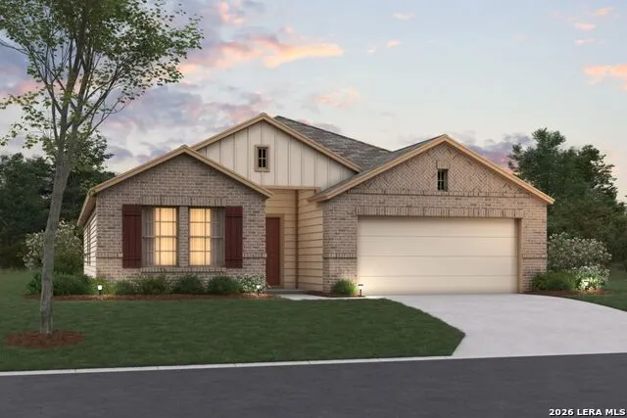
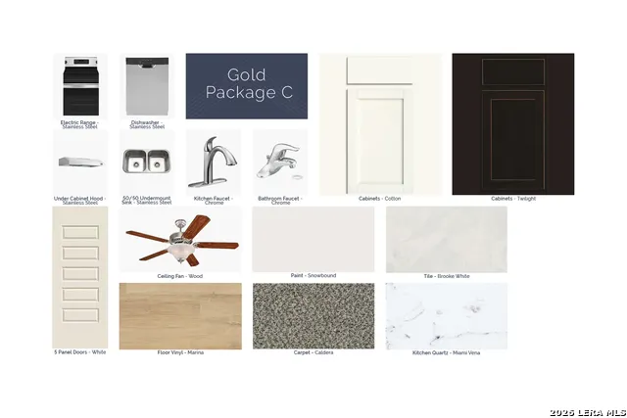
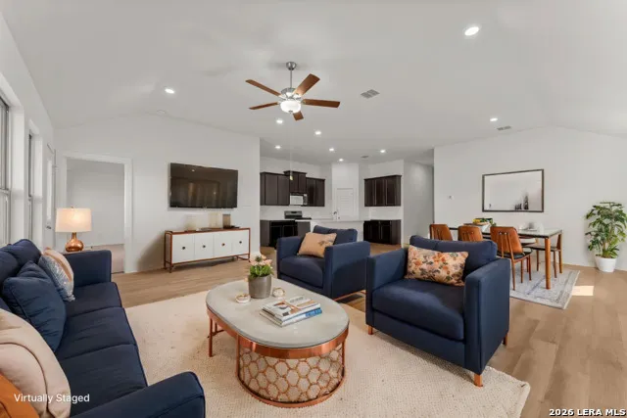
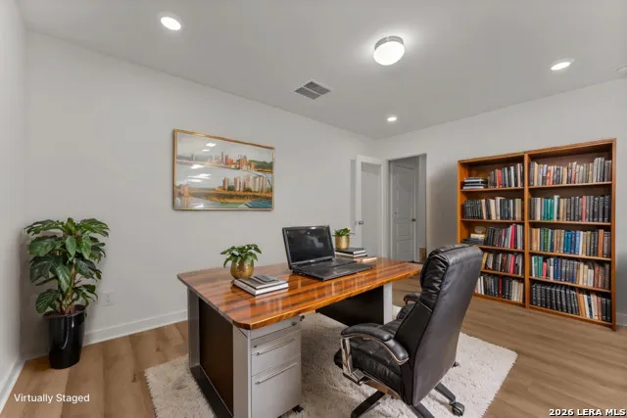
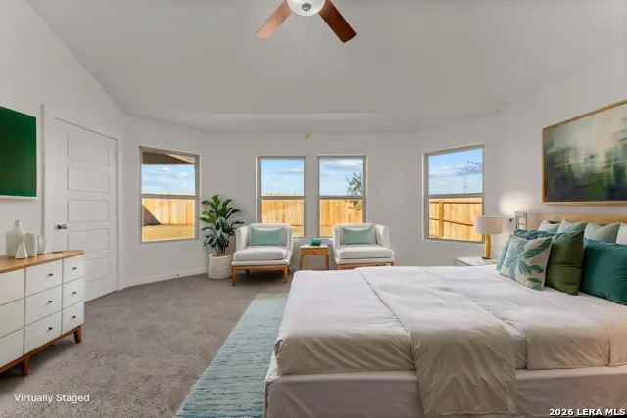
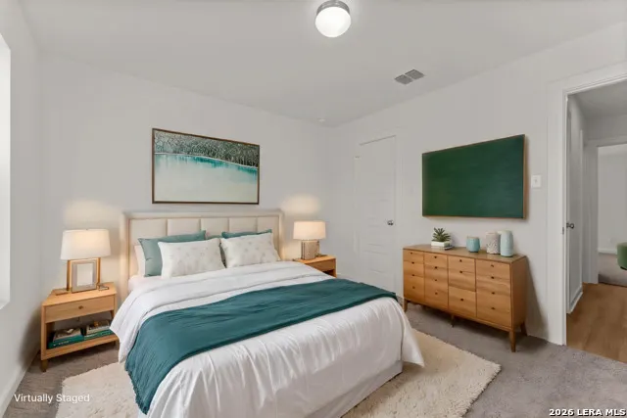
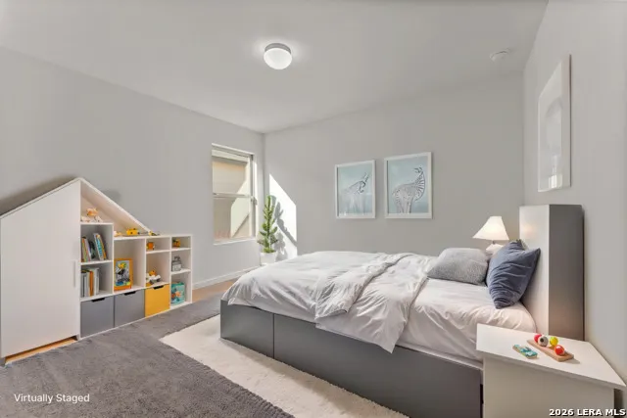
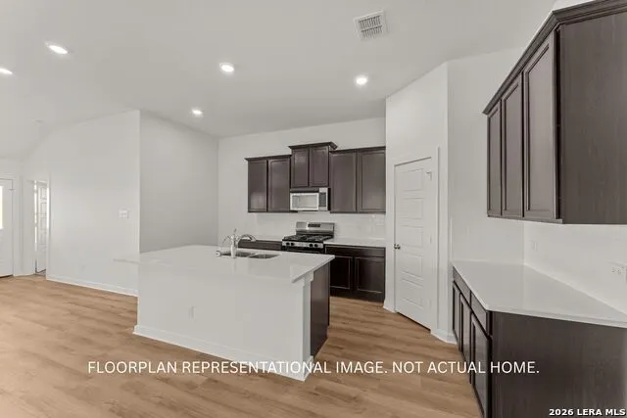
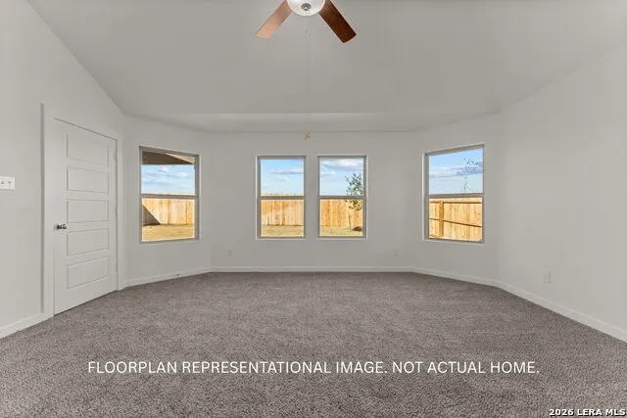
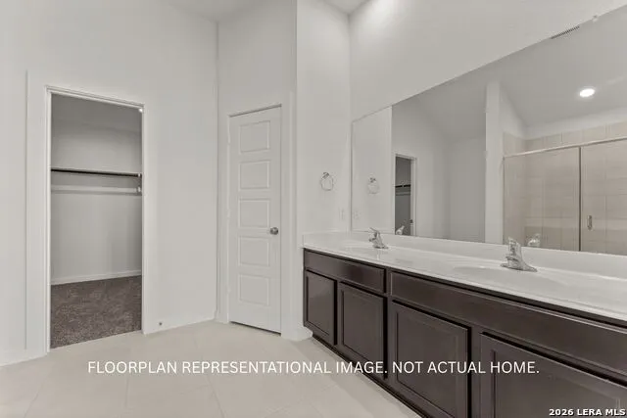
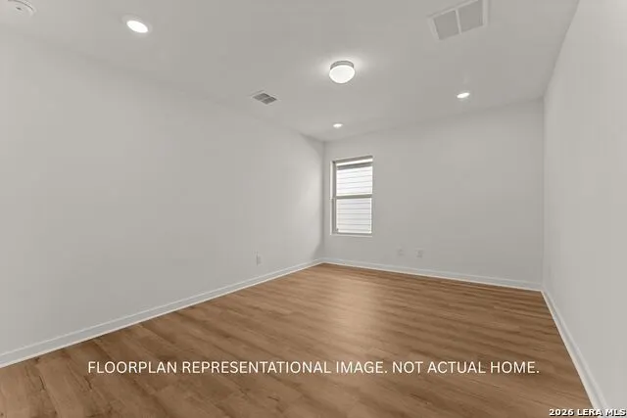
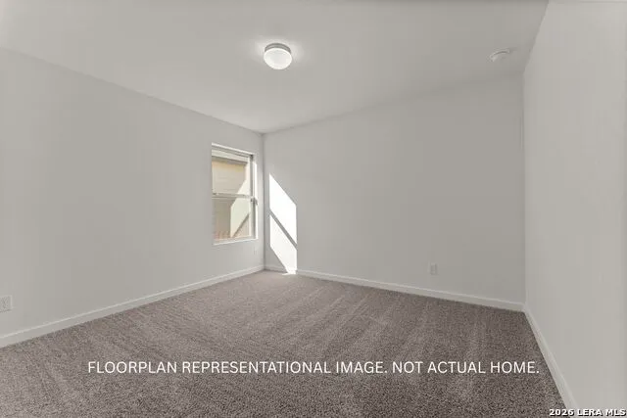
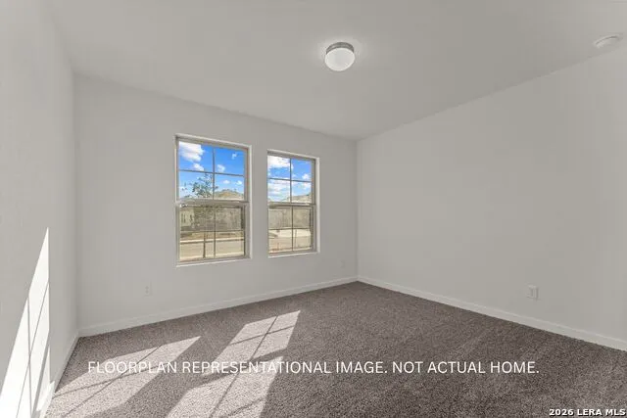
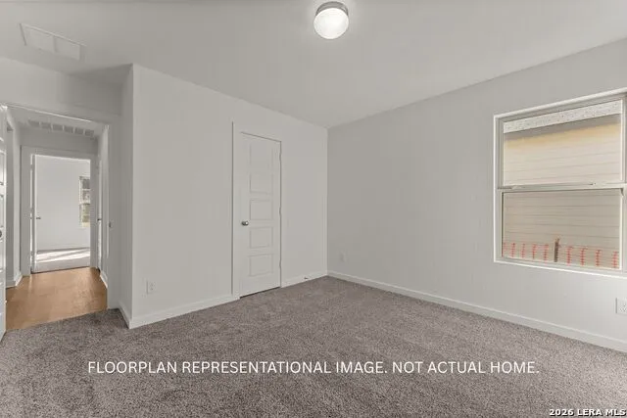
**NEW COMMUNITY NOW SELLING** **ESTIMATED COMPLETION DATE: NOVEMBER 2026** Welcome to the Boone floorplan, a single-story design in our all new Smart Series. This floorplan features 3-4 bedrooms, 2 bathrooms, a 2-car garage, and 1,975 square feet of functional living space. With several options to accommodate a variety of modern living arrangements, the Boone plan has room for the whole family! Upon entering this home through the covered porch, you will find two private bedrooms and a full bathroom tucked immediately off the entry. Further down the foyer, you will find a separate private hallway connecting a large laundry room and a spacious flex room. This functional flex space offers the option for an additional bedroom. Continue through the foyer to the open, seamless living areas. The kitchen boasts impressive included features, such as granite countertops, upper and lower cabinets, and an oversized kitchen island that opens to a huge family room and dining room. You can also move the dining and entertaining outdoors by selecting an optional covered patio. Enter your owner's suite through a private entry off the family room. The large bedroom features an optional extended bay window for extra space and plenty of natural light. Select optional double doors for a grand entry into the owner's bath retreat, complete with an impressive walk-in closet, optional double vanities, and a walk-in shower. Here you can also choose a deluxe bathroom alternative with optional separate tub and shower!
| Elementary School | Middle School | High School |
|---|---|---|
| Freedom Elementary | Julius Matthey Middle School | Southside High School |
| Price History | |
|---|---|
| 9/22/2026 | Listed $441,420 |
General Features
| Living Area | 1930 |
|---|---|
| Construction | New |
| Heating | Central |
| Cooling | One Central |
| Bathrooms | 2 |
| HOA Fee | 100 |
| Subdivision | Sandy Oaks Estates |
| Builder | M/I Homes |
| Class | Single Residential |
| Type | Single Family Detached |
| Style | One Story |
| Roof | Composition |
| HOA Mandatory | Mandatory |
| Status | New |
| HOA Frequency | Quarterly |
| Attached Garage | No |
| HOA Name | FRONTIER ASSOCIATION MANAGEMENT |
| Neighborhood Amenities | None |
| Multiple HOA | No |
| Area | 2004 |
| Year Built | 2026 |
| High School | Southside |
| School District | South Side I.S.D |
| Proposed Terms | Conventional,FHA,VA,TX Vet,Cash |
| Elementary School | Freedom Elementary |
| Middle School | Julius Matthey |
| Legal Description | Block 37 Lot 06 |
| Taxes | 1.92 |
Interior Features
| Kitchen Length | 11 |
|---|---|
| Kitchen Width | 13 |
| Total Bedrooms | 4 |
| Full Baths | 2 |
| Interior Features | One Living Area,Separate Dining Room,Island Kitchen,1st Floor Lvl/No Steps,High Ceilings,Laundry Main Level,Walk in Closets |
| Stories | 1 |
| Dining Room Length | 11 |
| Dining Room Width | 12 |
| Flooring | Vinyl |
| Living Room Width | 23 |
| Heating Fuel | Electric |
| Bedroom2 Width | 10 |
| Bedroom3 Length | 11 |
| Bedroom3 Width | 11 |
| Bedroom4 Length | 10 |
| Bedroom4 Width | 11 |
| Entry Room Length | 8 |
| Entry Room Width | 10 |
| Living Room Length | 14 |
| Study/Office Length | 13 |
| Study/Office Width | 10 |
| WINDOW COVERINGS | None Remain |
Exterior Features
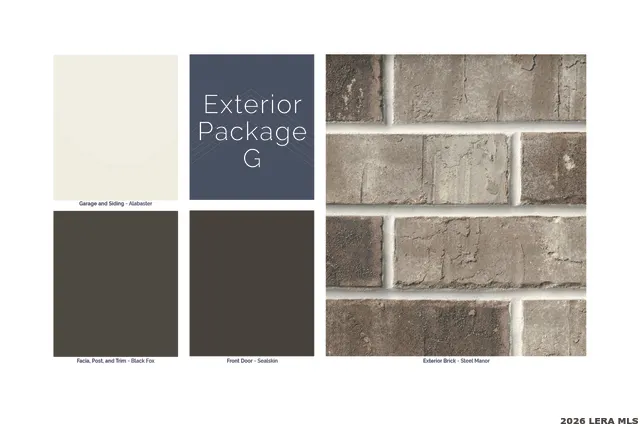
| Exterior | Brick,Siding |
|---|---|
| Foundation | Slab |
| Pool (Y/N) | No |
| Exterior Features | Covered Patio |
| Pool | None |
| Lot Size | 0.5 |
| Water/Sewer | Co-op Water |
| Inclusions | Washer Connection,Dryer Connection |
| Garage Parking | Three Car Garage |
Amenities
- Foreclosure
- Views
- Short Sale
- New Construction
- Adult 55+
- Lease To Own
- No HOA Fees
- Furnished
- Primary On Main
- Air Conditioning
- Seller Finance
- Green
- Fixer Upper
- Horse
- Golf
- Fireplace
- Deck
- Garage
- Basement
- Pool
Property vs Single Family Average in 78112
Price
Year Built
Visits
In The Neighborhood
Just Listed
Elmendorf
$ 455,060
- Type
- Single Family
- Size
- 2,097 SqFt
- Rooms
- 4 Beds + 3 Baths
Escape Realty 210-421-9291
 Information provided courtesy of LERA MLS. IDX information is provided exclusively for consumers' personal, non-commercial use and may not be used for any purpose other than to identify prospective properties consumers may be interested in purchasing. Information is believed to be accurate but not guaranteed. Provided courtesy of LERA MLS. Copyright 2026 LERA MLS, All Rights Reserved. Data last updated September 23, 2026 3:42 AM UTC
