
Price Reduction

Address
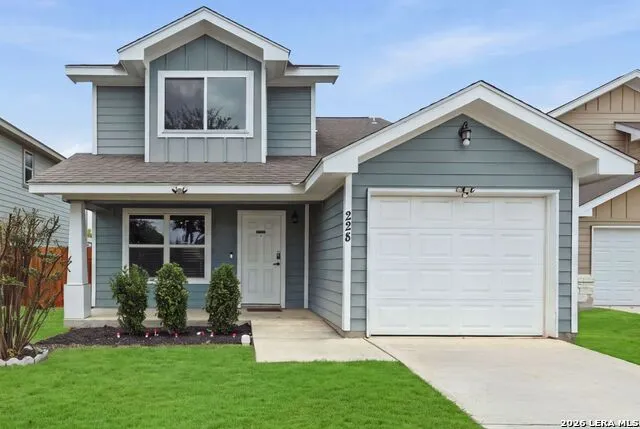
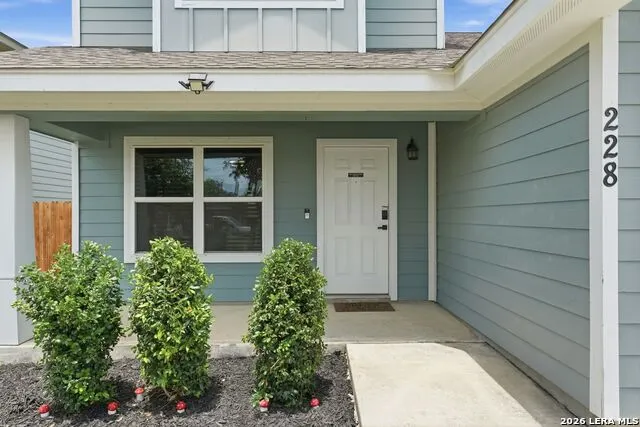
228 Mar Hill St, Seguin, TX
Price
$ 213,500
Property Attributes
- MLS#2004510
- TypeSingle Family
- Listing Status Active
- CountyGUADALUPE
- CitySeguin
- Area2701
- NeighborhoodMartindale Heights
- Zip78155
- StyleTwo Story
- Year Built2020
- Taxes$ 4086
- Price$ 213,500
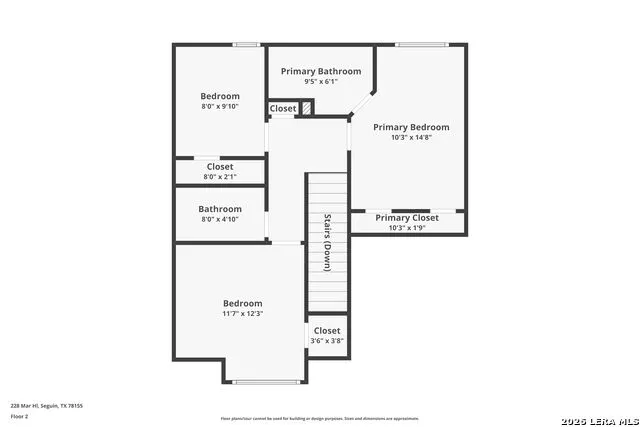
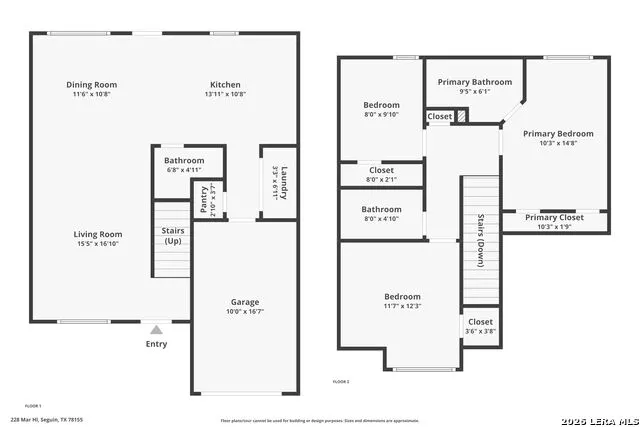
- Bedrooms3
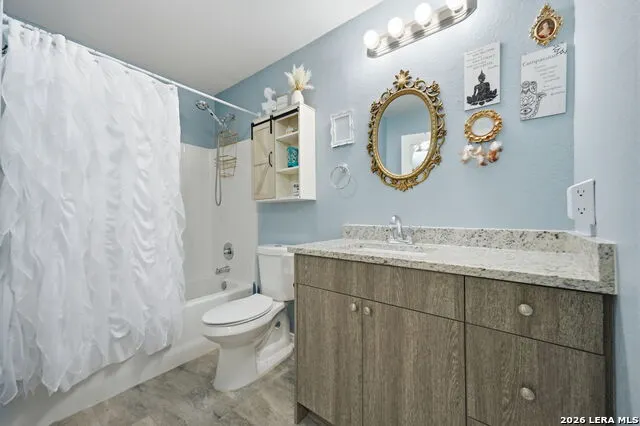
- Full Bathrooms2
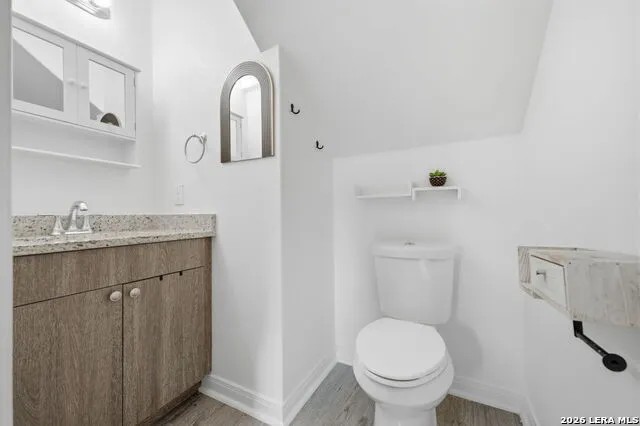
- Half Bathrooms1
- Sqr Footage1308
- Lot Size0.08 Acres
Data Source:
LERA MLS
Property Description
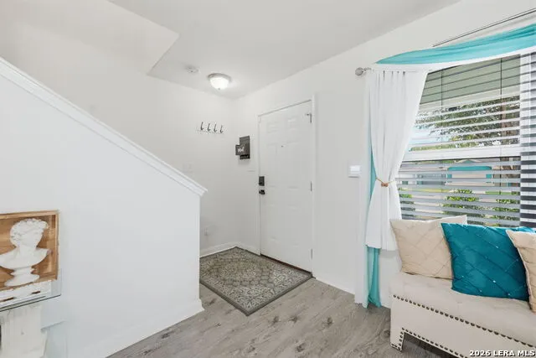
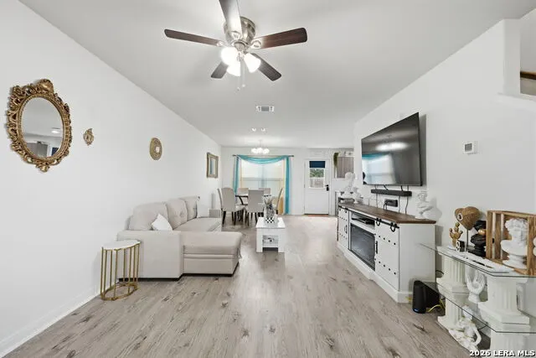
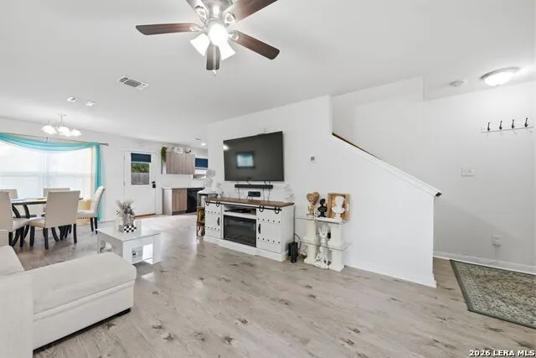
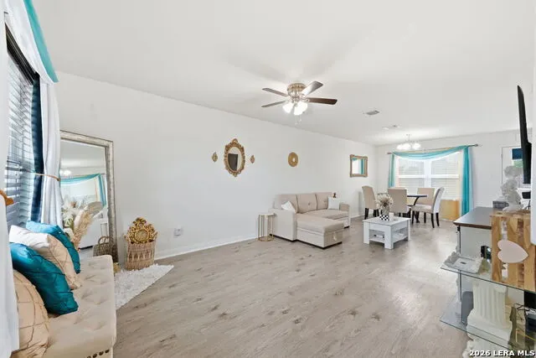
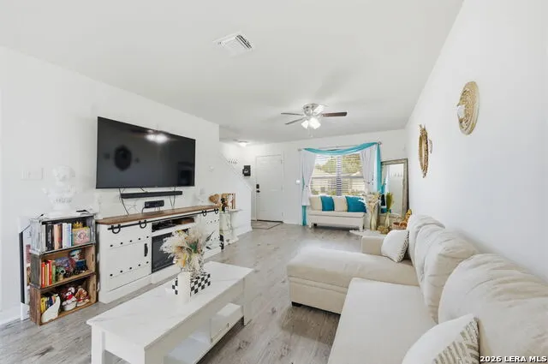
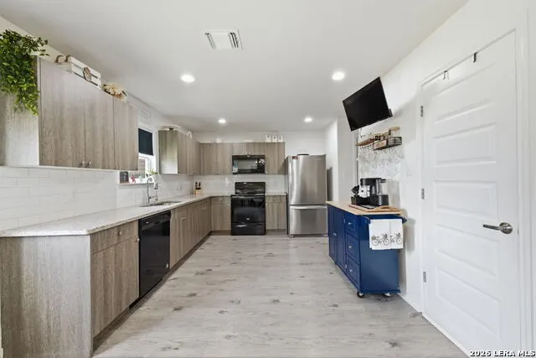
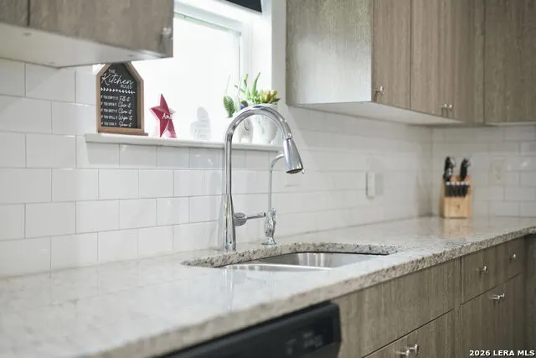
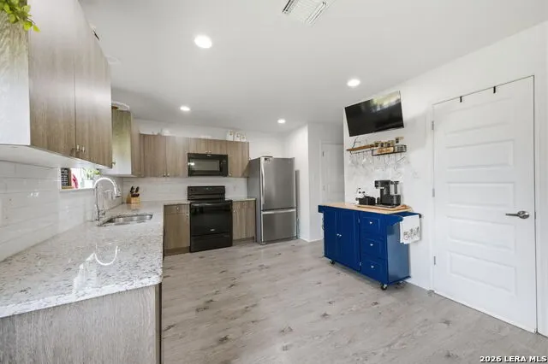
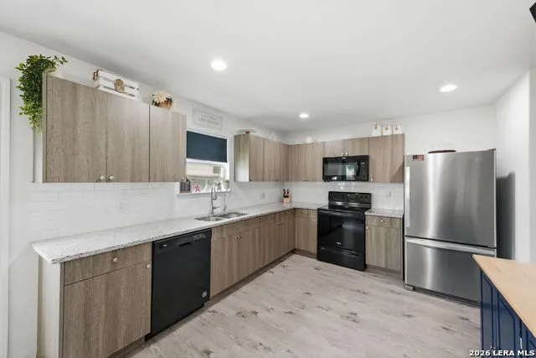
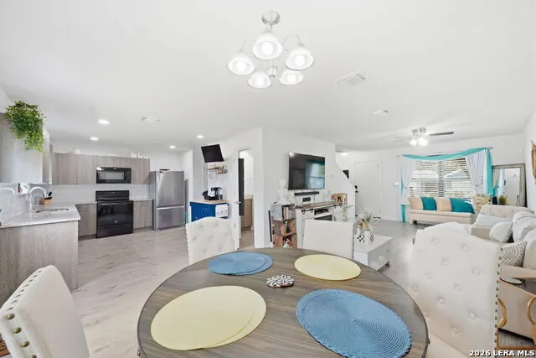
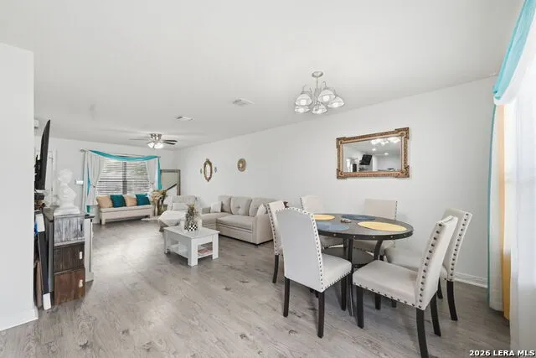
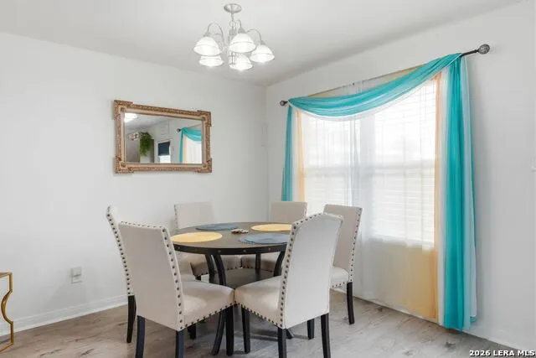
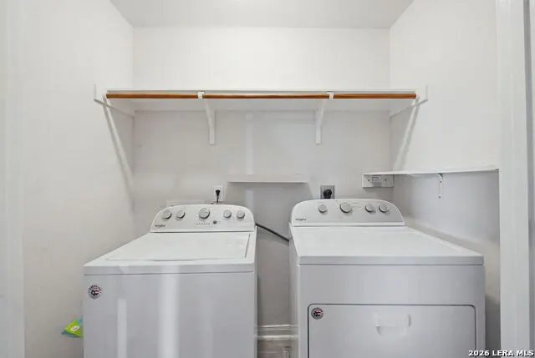
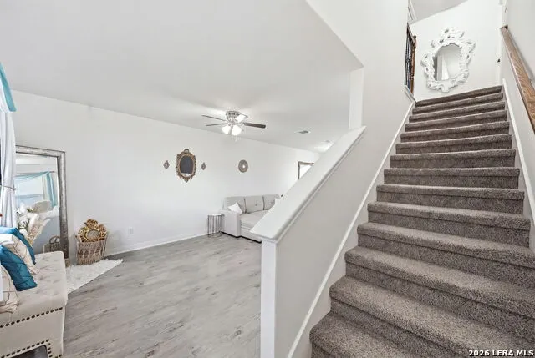
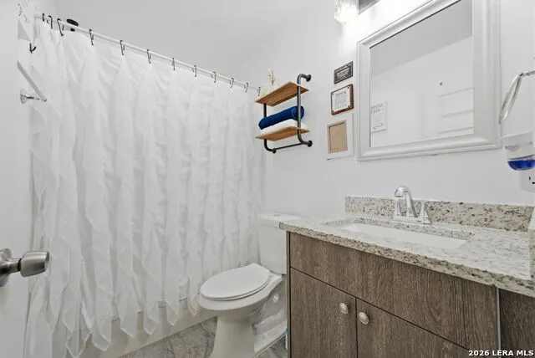
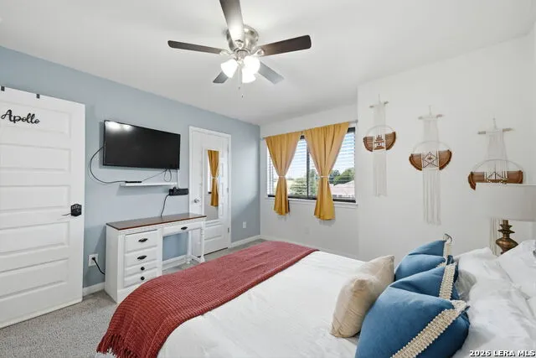
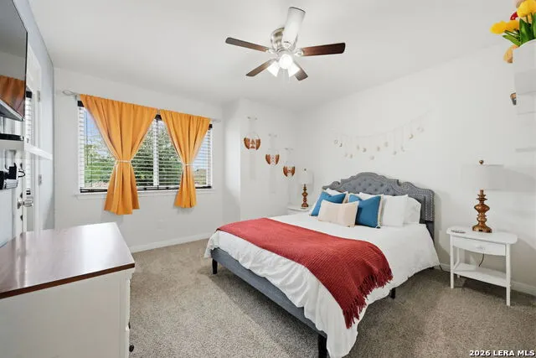
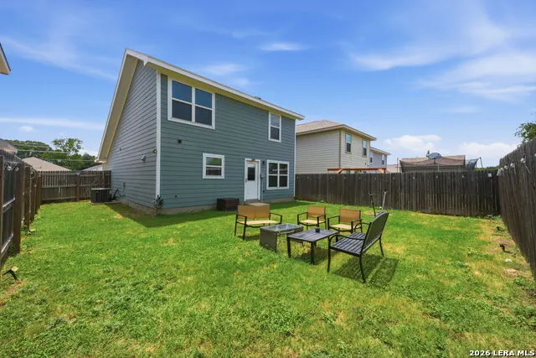
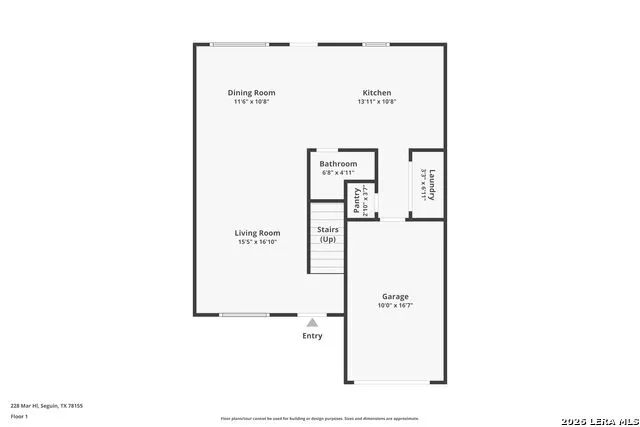
This beautifully maintained two-story property offers a bright, open layout with comfortable living and dining spaces that flow naturally into a spacious kitchen featuring abundant cabinetry, generous counter space, and a classic subway-tile backsplash. Outside, the privately fenced backyard provides the perfect setting for relaxing, entertaining, or creating a personalized outdoor retreat-all with the added benefit of no HOA. The refrigerator, washer, dryer, water softener, reverse-osmosis system, installed TV mounts, curtains and rods, and coffee wall station are included with the sale. With a functional layout, inviting living spaces, and thoughtful features throughout, this home offers a comfortable setting for everyday living. Schedule your tour today.
| Elementary School | Middle School | High School |
|---|---|---|
| Vogel Elementary | Jim Barnes Middle School | Seguin High School |
| Price History | |
|---|---|
| 7/31/2026 | Listed $215,000 |
| 9/12/2026 | 1$213,500 |
General Features
| Living Area | 1308 |
|---|---|
| Construction | Pre-Owned |
| Heating | Central |
| Cooling | One Central |
| Half Baths | 1 |
| Bathrooms | 3 |
| Subdivision | MARTINDALE HEIGHTS |
| Builder | NAV Homes |
| Class | Single Residential |
| Type | Single Family Detached |
| Style | Two Story |
| Roof | Composition |
| HOA Mandatory | None |
| Status | Active |
| Attached Garage | No |
| Neighborhood Amenities | None |
| Area | 2701 |
| Year Built | 2020 |
| High School | Seguin |
| School District | Seguin |
| Proposed Terms | Conventional,FHA,VA,Cash |
| Elementary School | Vogel Elementary |
| Middle School | Jim Barnes |
| Legal Description | Martindale Heights Lot 10 .08 Ac |
| Taxes | 4086 |
Interior Features
| Kitchen Length | 14 |
|---|---|
| Kitchen Width | 11 |
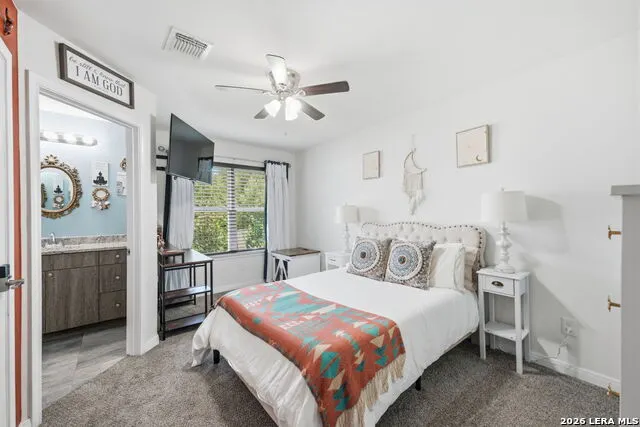
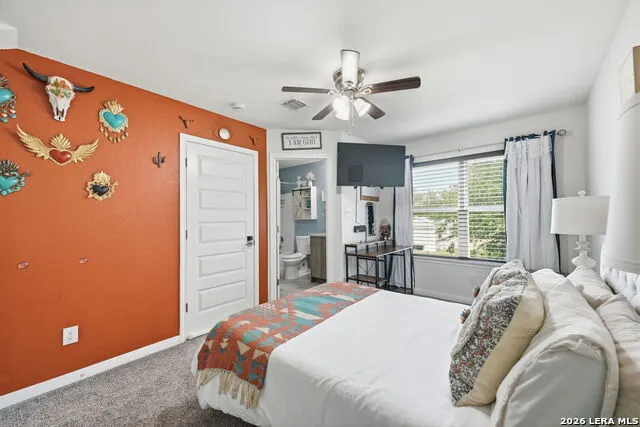
| Total Bedrooms | 3 |
| Full Baths | 2 |
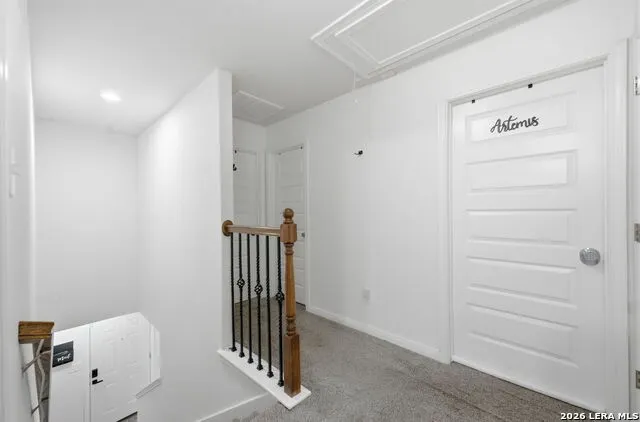
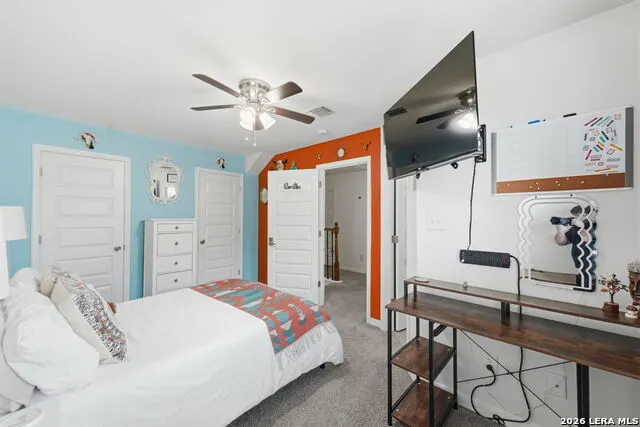
| Interior Features | One Living Area,Separate Dining Room,Walk-In Pantry,All Bedrooms Upstairs,Laundry Main Level,Laundry Lower Level,Laundry Room,Attic - Access only |
| Stories | 2 |
| Dining Room Length | 12 |
| Dining Room Width | 11 |
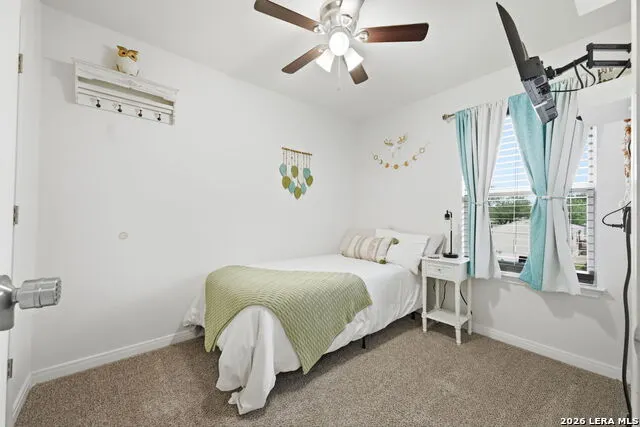
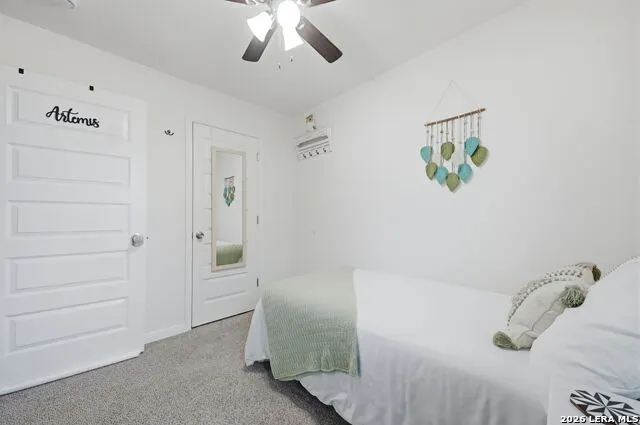
| Flooring | Carpeting,Laminate |
| Living Room Width | 17 |
| Heating Fuel | Electric |
| Bedroom2 Width | 10 |
| Bedroom3 Length | 12 |
| Bedroom3 Width | 12 |
| Living Room Length | 15 |
| WINDOW COVERINGS | Some Remain |
Exterior Features
| Exterior | Siding |
|---|---|
| Foundation | Slab |
| Pool (Y/N) | No |
| Pool | None |
| Lot Size | 0.08 |
| Water/Sewer | City |
| Inclusions | Washer,Dryer,Refrigerator,Water Softener (owned) |
| Lot Improvements | Street Paved,Curbs,Sidewalks,Streetlights |
| Garage Parking | One Car Garage |
Amenities
- Foreclosure
- Views
- Short Sale
- New Construction
- Adult 55+
- Lease To Own
- No HOA Fees
- Furnished
- Primary On Main
- Air Conditioning
- Seller Finance
- Green
- Fixer Upper
- Horse
- Golf
- Fireplace
- Deck
- Garage
- Basement
- Pool
Property vs Single Family Average in 78155
Price
Taxes
Year Built
Visits
 Information provided courtesy of LERA MLS. IDX information is provided exclusively for consumers' personal, non-commercial use and may not be used for any purpose other than to identify prospective properties consumers may be interested in purchasing. Information is believed to be accurate but not guaranteed. Provided courtesy of LERA MLS. Copyright 2026 LERA MLS, All Rights Reserved. Data last updated September 26, 2026 4:00 AM UTC
