









Address
13426 Colorado Parke, San Antonio, TX
Price
$ 330,000
Property Attributes
- MLS#1959447
- TypeSingle Family
- Listing Status Active
- CountyBEXAR
- CitySan Antonio
- Area0105
- NeighborhoodRemuda Ranch
- Zip78254
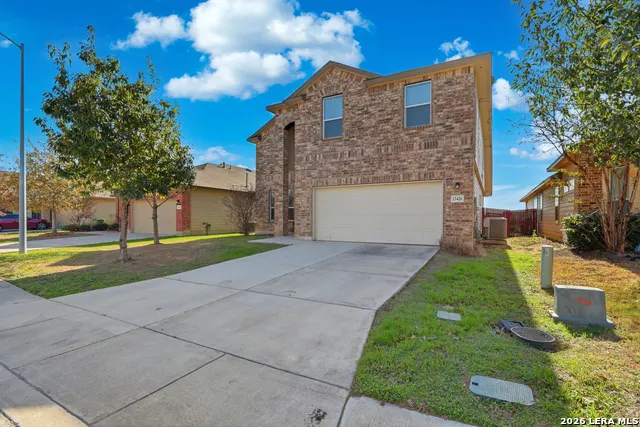
- StyleTwo Story
- Year Built2016
- Taxes$ 5850
- Price$ 330,000
- Bedrooms4
- Full Bathrooms2
- Half Bathrooms1
- Sqr Footage2360
- Lot Size0.138 Acres
Data Source:
LERA MLS
Property Description
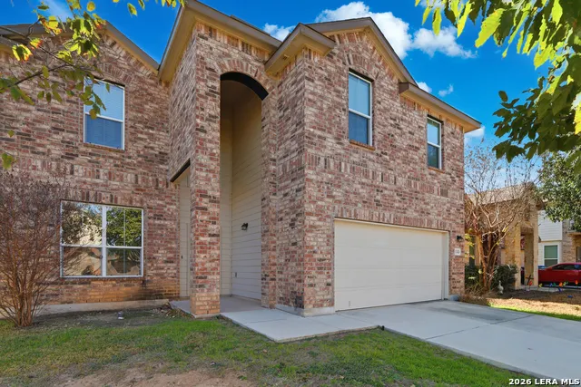
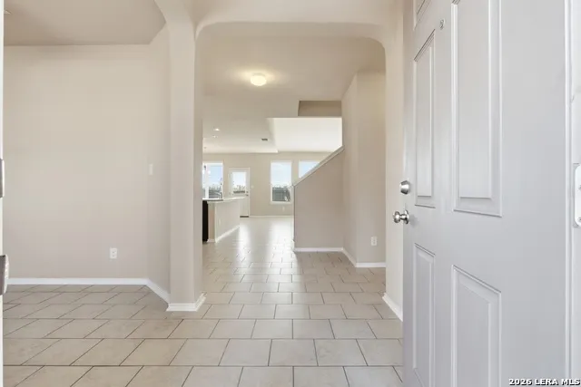
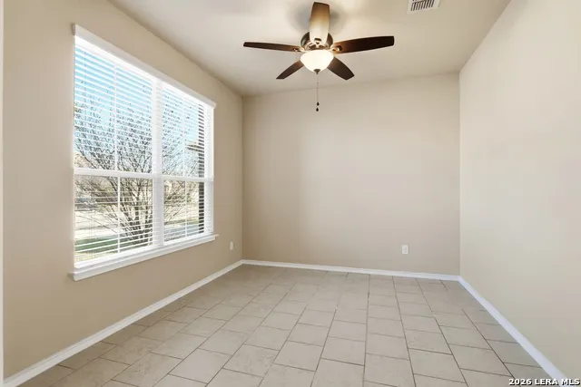
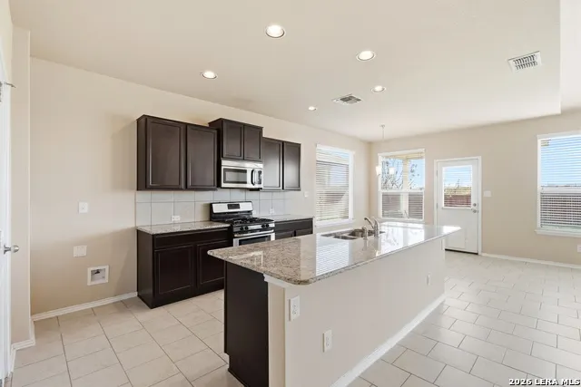
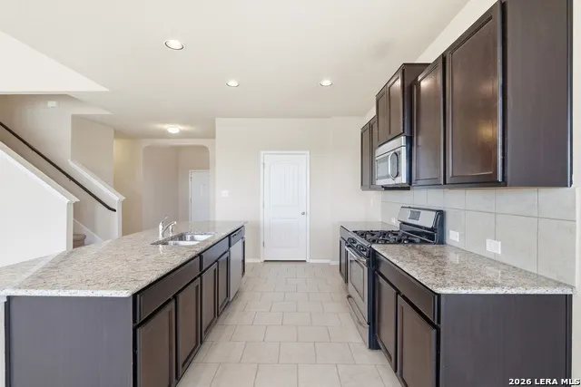
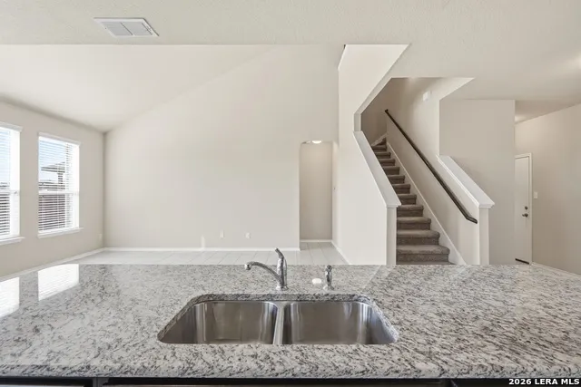
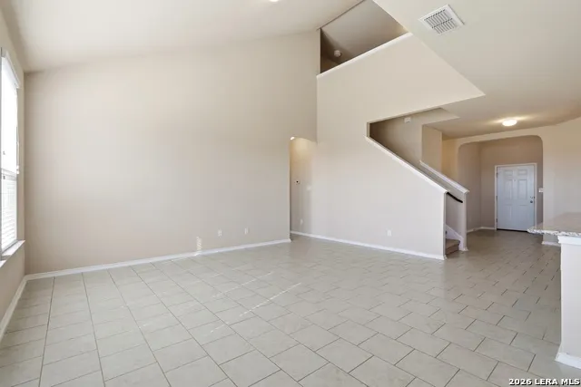
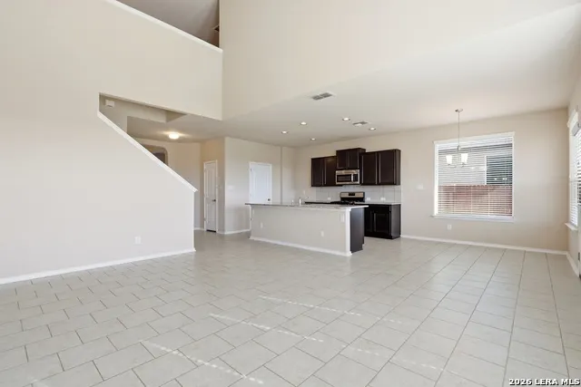
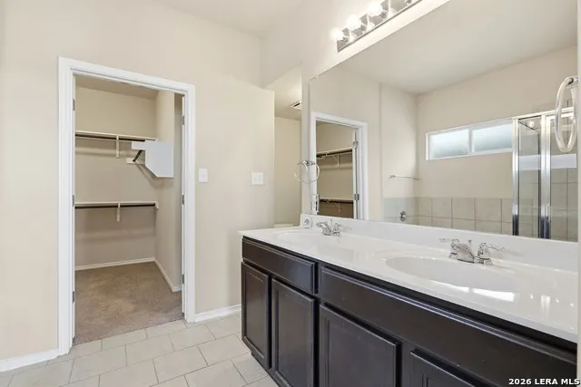
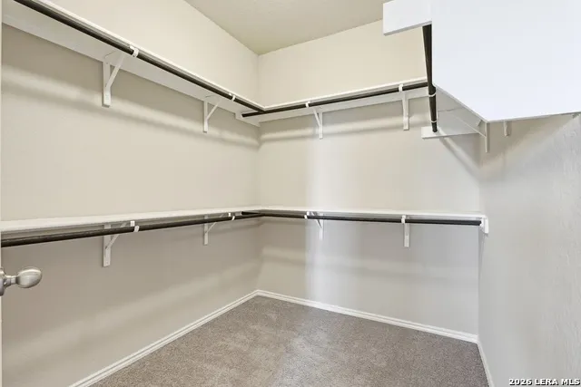
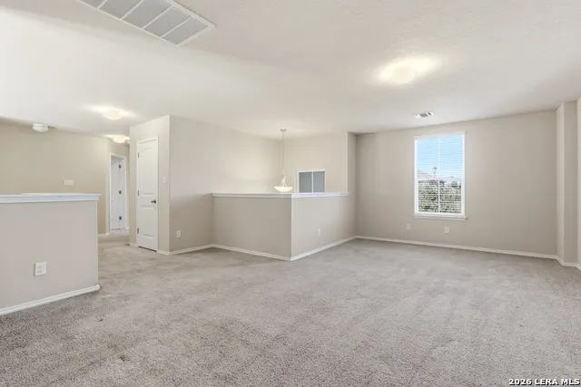
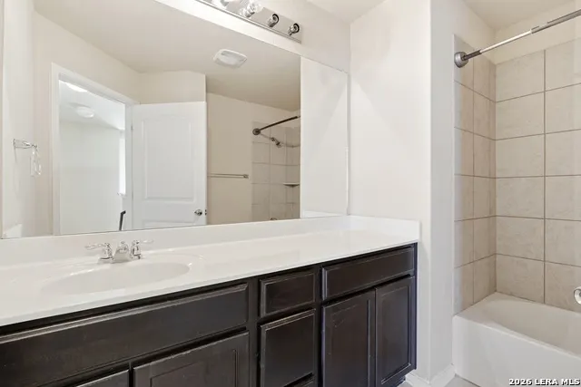
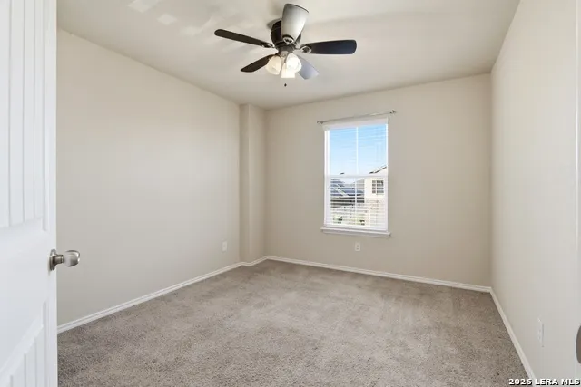
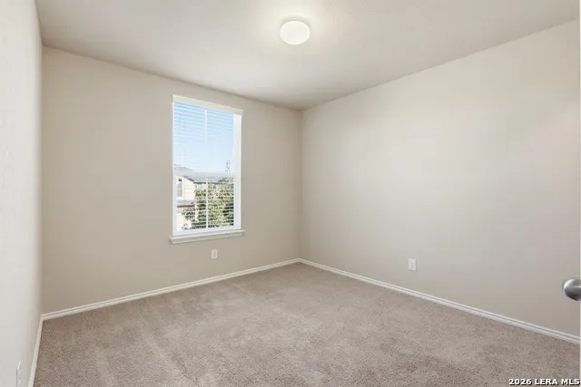
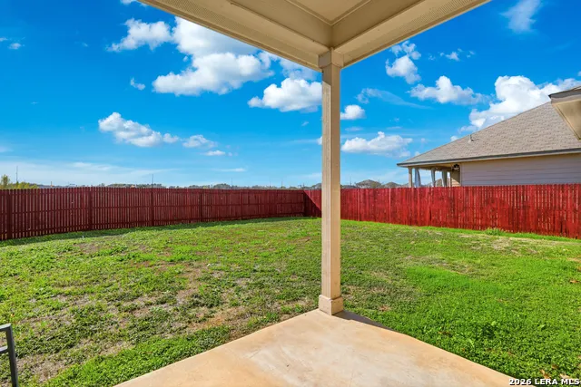
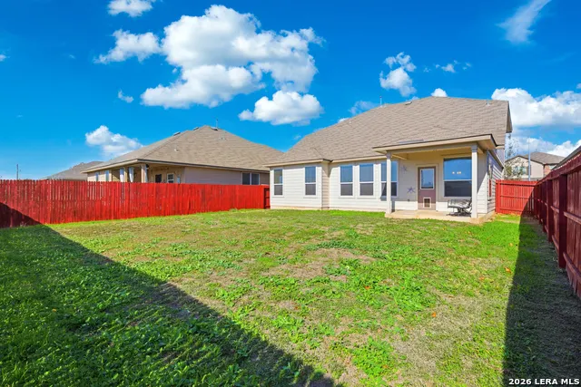
Welcome to 13426 Colorado Parke in San Antonio, TX 78254-an inviting, well-cared-for home located in a sought-after Northwest neighborhood. This residence features an open-concept layout filled with abundant natural light, creating a warm and welcoming atmosphere. The generously sized kitchen offers plenty of cabinet storage and workspace, perfect for daily living and entertaining. The home includes comfortable, well-appointed bedrooms designed with functionality in mind. Step outside to a private backyard ideal for relaxing evenings or hosting guests. Enjoy easy access to Loop 1604, along with nearby shopping, dining, and highly regarded schools. Whether you're looking for your next home or a smart investment opportunity, this property offers both value and convenience. Schedule your private tour today.
| Elementary School | Middle School | High School |
|---|---|---|
| Tomlinson Elementary | Folks Middle School | Sotomayor High School |
| Price History | |
|---|---|
| 4/19/2026 | Listed $350,000 |
| 7/9/2026 | 6$330,000 |
General Features
| Living Area | 2360 |
|---|---|
| Construction | Pre-Owned |
| Heating | Central |
| Cooling | One Central |
| Half Baths | 1 |
| Bathrooms | 3 |
| HOA Fee | 430 |
| Subdivision | REMUDA RANCH |
| Builder | Continetal Homes |
| Class | Single Residential |
| Type | Single Family Detached |
| Style | Two Story |
| Roof | Composition |
| HOA Mandatory | Mandatory |
| Status | Active |
| HOA Frequency | Annually |
| Attached Garage | No |
| HOA Name | SPECTRUM |
| Neighborhood Amenities | Pool,Park/Playground |
| Multiple HOA | No |
| Area | 0105 |
| Year Built | 2016 |
| High School | Sotomayor High School |
| School District | Northside |
| Proposed Terms | Conventional,FHA,VA,Cash |
| Elementary School | Tomlinson Elementary |
| Middle School | FOLKS |
| Legal Description | Cb 4450C (Remuda Ranch South Ut-4),Block 2 Lot 50 2017 New |
| Taxes | 5850.21 |
Interior Features
| Kitchen Length | 10 |
|---|---|
| Kitchen Width | 14 |
| Total Bedrooms | 4 |
| Full Baths | 2 |
| Interior Features | One Living Area |
| Stories | 2 |
| Dining Room Length | 10 |
| Dining Room Width | 10 |
| Flooring | Carpeting,Saltillo Tile |
| Living Room Width | 7 |
| Heating Fuel | Electric,Natural Gas |
| Bedroom2 Width | 11 |
| Bedroom3 Length | 11 |
| Bedroom3 Width | 13 |
| Bedroom4 Length | 10 |
| Bedroom4 Width | 13 |
| Living Room Length | 6 |
| WINDOW COVERINGS | All Remain |
Exterior Features
| Exterior | Brick |
|---|---|
| Foundation | Slab |
| Pool (Y/N) | No |
| Pool | None |
| Lot Size | 0.138 |
| Water/Sewer | City |
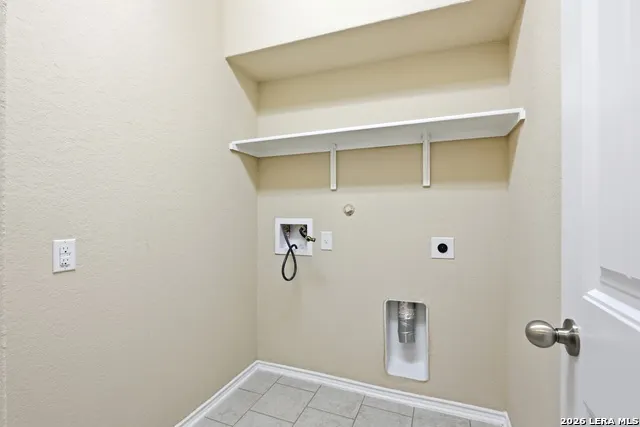
| Inclusions | Washer Connection,Dryer Connection,Microwave Oven,Stove/Range,Dishwasher |
| Garage Parking | Two Car Garage |
Amenities
- Foreclosure
- Views
- Short Sale
- New Construction
- Adult 55+
- Lease To Own
- No HOA Fees
- Furnished
- Primary On Main
- Air Conditioning
- Seller Finance
- Green
- Fixer Upper
- Horse
- Golf
- Fireplace
- Deck
- Garage
- Basement
- Pool
Property vs Single Family Average in 78254
Price
Taxes
Year Built
Visits
In The Neighborhood
San Antonio
$ 294,999
- Type
- Single Family
- Size
- 2,224 SqFt
- Rooms
- 4 Beds + 2.5 Baths
Orchard Brokerage 844-515-9880
Reduced
San Antonio
$ 299,000
- Type
- Single Family
- Size
- 2,489 SqFt
- Rooms
- 4 Beds + 2.5 Baths
Redbird Realty LLC 210-783-0100
Reduced
San Antonio
$ 408,000
- Type
- Single Family
- Size
- 2,815 SqFt
- Rooms
- 5 Beds + 3.5 Baths
SK1 Properties, LLC 210-275-3422
Reduced
San Antonio
$ 294,000
- Type
- Single Family
- Size
- 2,537 SqFt
- Rooms
- 4 Beds + 2.5 Baths
Keller Williams Realty 512-448-4111
San Antonio
$ 348,800
- Type
- Single Family
- Size
- 2,360 SqFt
- Rooms
- 4 Beds + 2.5 Baths
SK1 Properties, LLC 210-275-3422
 Information provided courtesy of LERA MLS. IDX information is provided exclusively for consumers' personal, non-commercial use and may not be used for any purpose other than to identify prospective properties consumers may be interested in purchasing. Information is believed to be accurate but not guaranteed. Provided courtesy of LERA MLS. Copyright 2026 LERA MLS, All Rights Reserved. Data last updated September 22, 2026 2:49 AM UTC
