
Views
Address
2506 White Daisy Hill, Converse, TX
Price
$ 294,990
Property Attributes
- MLS#1953271
- TypeSingle Family
- Listing Status Active
- CountyBEXAR
- CityConverse
- Area2001
- NeighborhoodPrairie Green
- Zip78109
- StyleOne Story
- Year Built2026
- Taxes$ 1
- Price$ 294,990
- Bedrooms3
- Full Bathrooms2
- Half Bathrooms0
- Sqr Footage1610
- Lot Size0.14 Acres
Data Source:
LERA MLS
Property Description
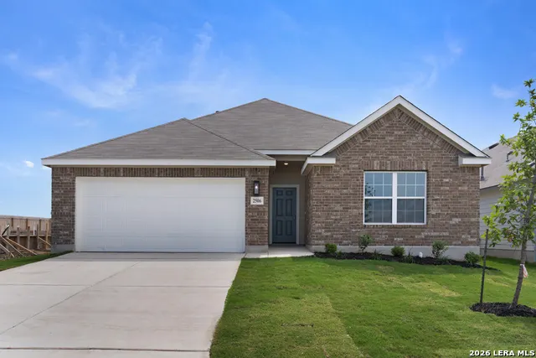
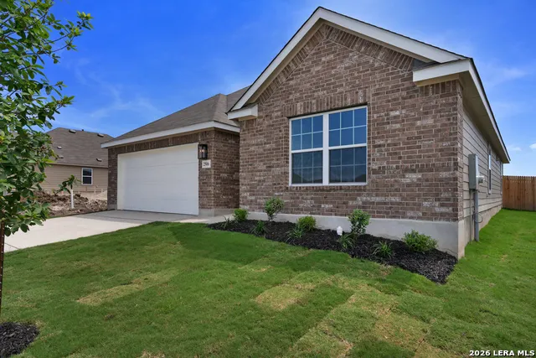
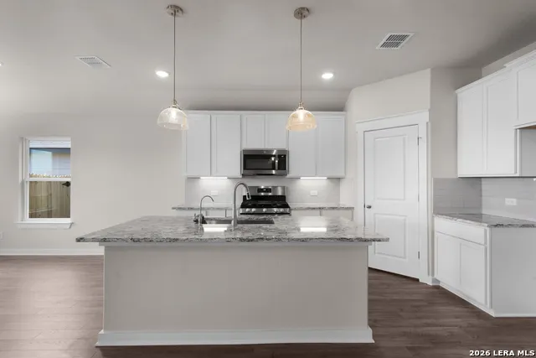
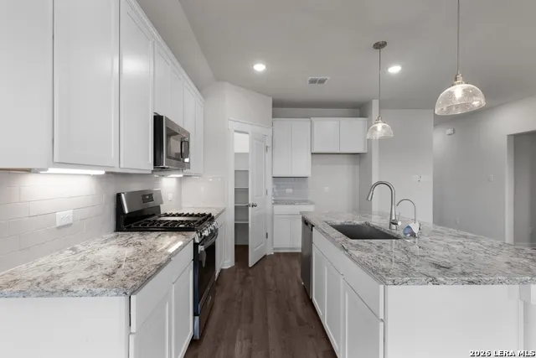
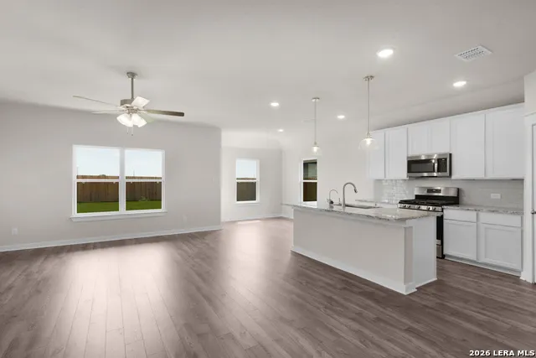
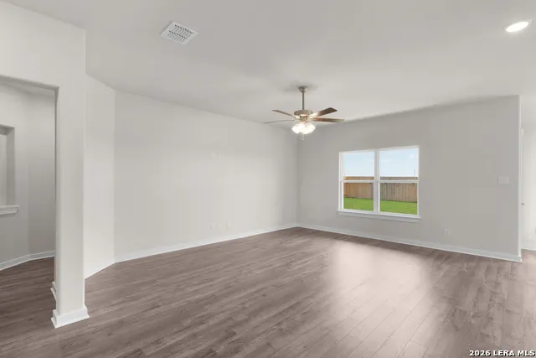
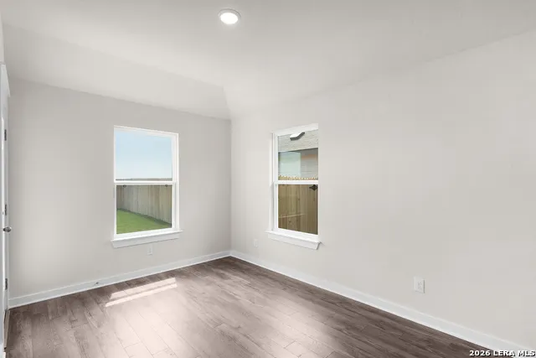
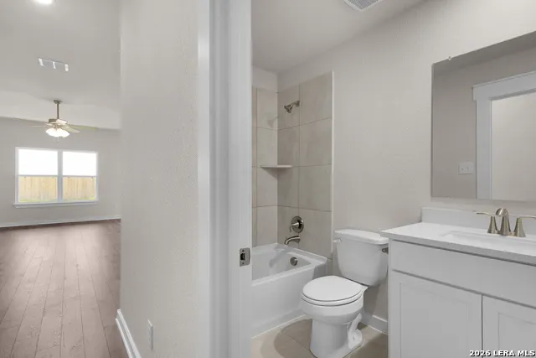
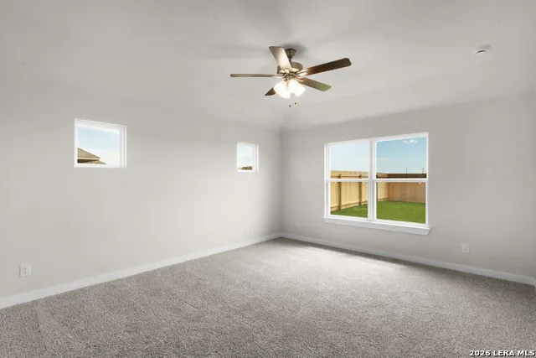
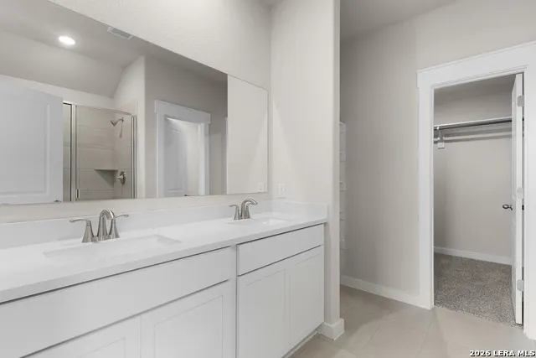
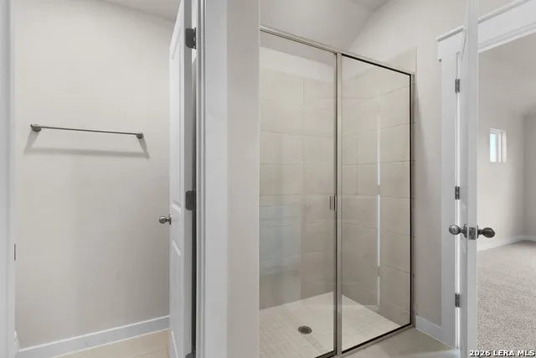
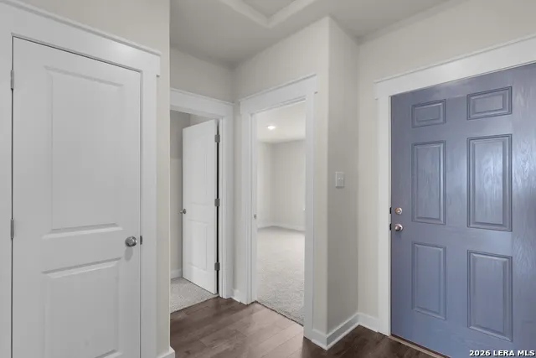
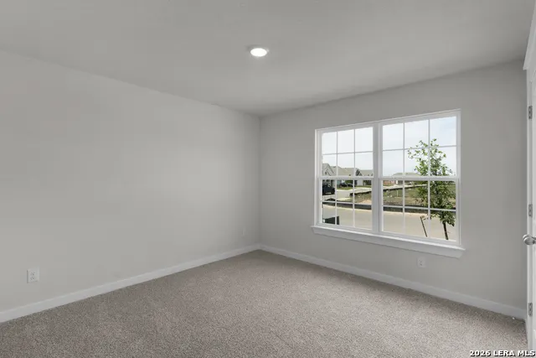
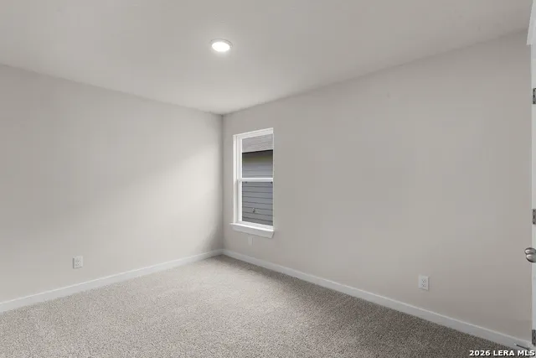
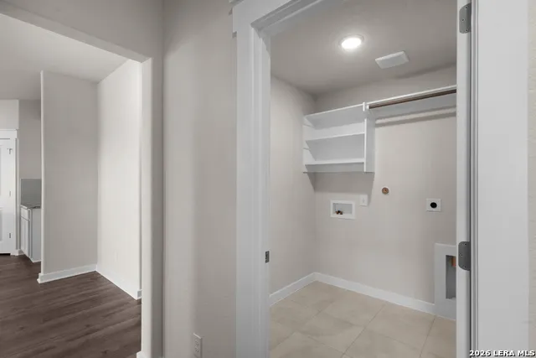
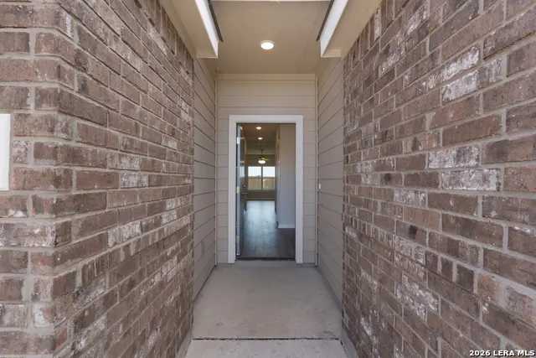
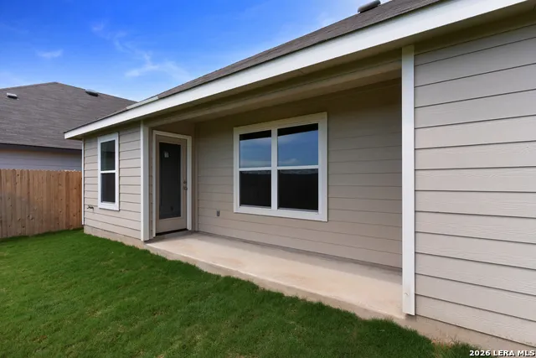
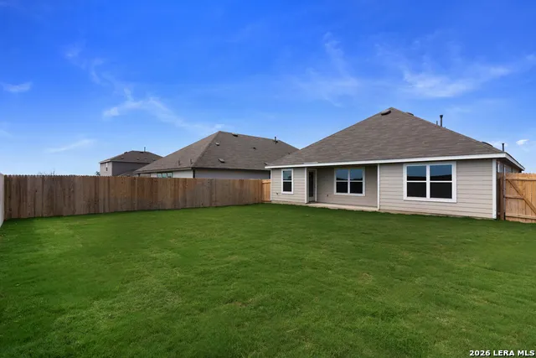
Situated on a desirable greenbelt homesite, this single story home offers added privacy and peaceful views. Discover the popular Blanton floor plan in Prairie Green, featuring 1,610 square feet, three bedrooms, and two full bathrooms. A split bedroom layout separates the primary suite from the secondary bedrooms for added privacy. The primary suite includes an oversized tiled shower, double Marlena vanity with Marvel White cabinets, a 36 inch mirror, private water closet, built in linen shelving, additional storage, and a spacious closet. The open concept design connects the kitchen, casual dining area, and living room, creating an inviting space for everyday living and entertaining. The kitchen features stainless steel gas appliances, square white Marvel cabinets, under cabinet lighting, stylish glass pendant lighting above the island, and a spacious corner pantry. Additional features include a two car garage, fully fenced backyard with gate access, and a spacious backyard overlooking the greenbelt. Prairie Green is conveniently located near Loop 1604 and Interstate 10, providing access to San Antonio, New Braunfels, San Marcos, and Austin. Community amenities include walking paths and a playscape.
| Elementary School | Middle School | High School |
|---|---|---|
| Tradition Elementary School | Heritage Middle School | East Central High School |
| Price History | |
|---|---|
| 3/30/2026 | Listed $309,990 |
| 4/30/2026 | 2$304,990 |
| 5/15/2026 | 2$299,990 |
| 6/2/2026 | 2$294,990 |
General Features
| Living Area | 1610 |
|---|---|
| Energy Efficiency | Double Pane Windows,Low E Windows,Ceiling Fans |
| Construction | New |
| Heating | Central |
| Cooling | One Central |
| Bathrooms | 2 |
| HOA Fee | 450 |
| Subdivision | PRAIRIE GREEN |
| Builder | DRB Homes |
| Class | Single Residential |
| Type | Single Family Detached |
| Style | One Story |
| Roof | Composition |
| HOA Mandatory | Mandatory |
| Miscellaneous | Builder 10-Year Warranty,Additional Bldr Warranty |
| Status | Active |
| HOA Frequency | Annually |
| Attached Garage | No |
| HOA Name | VISION COMMUNITIES MANAGEMENT |
| Neighborhood Amenities | Park/Playground,Jogging Trails |
| Home Faces | North,East |
| Multiple HOA | No |
| Area | 2001 |
| Year Built | 2026 |
| High School | East Central |
| School District | East Central I.S.D |
| Proposed Terms | Conventional,FHA,VA,TX Vet,Cash |
| Elementary School | Tradition |
| Middle School | Heritage |
| Legal Description | PRAIRIE GREEN Block 5,Lot 4,Unit 1 |
| Taxes | 1.83 |
Interior Features
| Kitchen Length | 13 |
|---|---|
| Kitchen Width | 12 |
| Total Bedrooms | 3 |
| Full Baths | 2 |
| Interior Features | One Living Area,Liv/Din Combo,Island Kitchen,Walk-In Pantry,Utility Room Inside,Open Floor Plan,Cable TV Available,High Speed Internet,All Bedrooms Downstairs,Walk in Closets,Attic - Access only,Atti |
| Stories | 1 |
| Dining Room Length | 9 |
| Dining Room Width | 12 |
| Flooring | Carpeting,Vinyl |
| Heating Fuel | Natural Gas |
| Bedroom2 Width | 12 |
| Bedroom3 Length | 10 |
| Bedroom3 Width | 12 |
| Entry Room Length | 7 |
| Entry Room Width | 8 |
| Family Room Length | 14 |
| WINDOW COVERINGS | None Remain |
Exterior Features
| Exterior | Brick,1 Side Masonry |
|---|---|
| Foundation | Slab |
| Pool (Y/N) | No |
| Pool | None |
| Lot Size | 0.14 |
| Water/Sewer | Water System,Sewer System,City |
| Inclusions | Ceiling Fans,Washer Connection,Dryer Connection,Cook Top,Self-Cleaning Oven,Microwave Oven,Stove/Range,Gas Cooking,Disposal,Dishwasher,Ice Maker Connection,Smoke Alarm,Pre-Wired for Security,Gas Wate |
| Garage Parking | Two Car Garage |
Amenities
- Foreclosure
- Views
- Short Sale
- New Construction
- Adult 55+
- Lease To Own
- No HOA Fees
- Furnished
- Primary On Main
- Air Conditioning
- Seller Finance
- Green
- Fixer Upper
- Horse
- Golf
- Fireplace
- Deck
- Garage
- Basement
- Pool
Property vs Single Family Average in 78109
Price
Year Built
Visits
In The Neighborhood
New Construction
Converse
$ 344,990
- Type
- Single Family
- Size
- 2,010 SqFt
- Rooms
- 3 Beds + 2 Baths
DRB Group Realty, LLC 240-457-9391
 Information provided courtesy of LERA MLS. IDX information is provided exclusively for consumers' personal, non-commercial use and may not be used for any purpose other than to identify prospective properties consumers may be interested in purchasing. Information is believed to be accurate but not guaranteed. Provided courtesy of LERA MLS. Copyright 2026 LERA MLS, All Rights Reserved. Data last updated September 25, 2026 3:53 AM UTC
